What Is a Sliding Door and What Types Are Available?
A Sliding Door is more than a panel that moves sideways. It changes how people enter a room, use floor space, and connect indoors with outdoors. Architect Frank Lloyd Wright wrote, “The space within becomes the reality of the building.” That idea helps explain why a sliding door can shape a room’s feel, not just its layout.
The basic design is simple: one or more panels travel along a track, rather than swinging into the room. The details matter. A patio slider often uses large glass panels to bring daylight into a living area. A pocket door disappears into a wall cavity, while a barn-style door moves along an exposed rail. Bifold and multi-slide systems offer other ways to open a wider passage. Each has trade-offs. A pocket door saves space, but requires a suitable wall; a large glass panel can feel bright and open, yet needs regular cleaning.
Fit matters, too. A poorly aligned track may drag, collect grit, or leave a noticeable gap. Even a well-made door can disappoint if its opening, frame, or hardware is mismatched. That part is easy to underestimate. This guide explains what defines a Sliding Door, compares the common types, and considers materials, operation, and practical selection factors. It is a starting point, not a substitute for checking the conditions in your own home.
What Defines a Sliding Door?
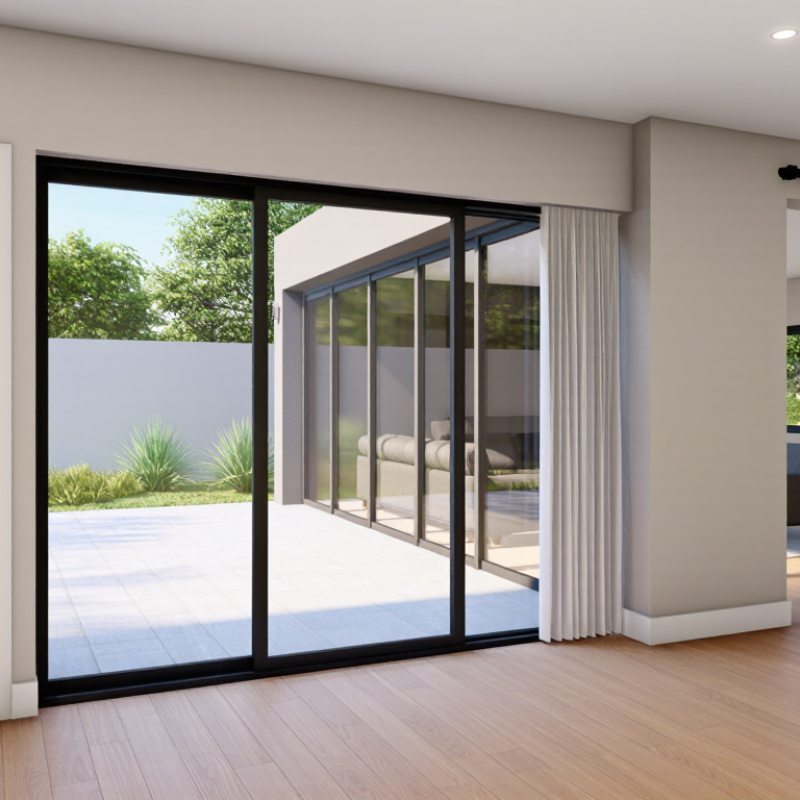
A sliding door is defined by how it opens: one or more panels move horizontally along a track instead of swinging on hinges. The panel may travel beside a fixed pane, disappear into a wall pocket, or move along an exposed rail. This motion saves swing space, which can be useful beside furniture or in a narrow hallway. The door still needs clear space along its path. It does not vanish from the room unless the wall has a pocket designed for it.
The track and panel arrangement help identify the type. Bypass doors have panels that slide past each other, often in closets or shower enclosures. Pocket doors retract into a cavity in the wall. A top-hung design carries much of the panel’s weight from an overhead track, while a bottom-rolling design uses floor-level rollers. Some doors have large glass panels for daylight; others use solid panels for privacy. The word “sliding” sounds simple, but performance depends on alignment, panel weight, and track condition. Even a small amount of grit can make movement rough.
Tips: Check that the panel glides without scraping, and keep the track clear of dust. Measure the full travel area, not just the doorway. A smooth test matters.
How Sliding Doors Open and Move
A sliding door opens by moving one panel sideways rather than swinging it into a room. Most designs use rollers or glides attached to the door, which travel along a track above, below, or both. The track keeps the panel aligned as it moves. That is the basic motion.
On a common patio door, one panel stays fixed while the other rolls along a lower track. Bypass doors work similarly, with panels passing one another. Pocket doors slide into a wall cavity, while barn-style doors travel along a visible rail mounted above the opening. The hardware differs, but each design guides the panel along a set path.
A well-fitted track helps the door move smoothly and sit squarely when closed. Still, movement is not always silent or effortless. Dust, a loose roller, or a slightly uneven track can make a panel drag or rattle. Small details matter. If a door suddenly takes more force to move, check for visible debris or misalignment rather than pushing harder. I have found that people often focus on the panel’s appearance and overlook the track; that is an easy detail to miss.
What Is a Sliding Door and What Types Are Available? — How Sliding Doors Open and Move
A sliding door opens by moving one or more panels horizontally along a track, rather than swinging into a room. | Type | How It Opens and Moves | Common Uses | Key Considerations |
| Bypass sliding door | Two or more panels run on parallel tracks. One panel slides past another, so the panels overlap when the door is open. | Closets, wardrobes, and some room dividers. | Panels do not usually open the entire doorway because they remain overlapped. Tracks need to be kept clear of dirt and debris. |
| Sliding patio door | Typically, one glazed panel slides along a track while the other panel remains fixed. Some configurations have more than one movable panel. | Connections between living spaces and patios, decks, or gardens. | Provides a broad glazed view without requiring swing clearance. Check the track, weather seals, glazing, and drainage as part of routine maintenance. |
| Pocket door | The panel slides into a cavity, or “pocket,” inside the adjoining wall and is concealed when fully open. | Interior doorways where saving floor space is useful, such as bathrooms or small rooms. | Requires a suitable wall cavity and careful planning for framing and services. Access to the concealed track may be more difficult than with an exposed track. |
| Surface-mounted sliding door | The panel hangs from or runs on a track attached to the wall or ceiling, then slides across the face of the opening. | Interior room openings, where an exposed track is part of the design. | The panel remains visible beside the opening when open. The wall or ceiling and track must support the door’s weight, and the area beside the opening must be clear. |
| Multi-slide door | Several panels slide along tracks; depending on the system, panels may stack together or move into a wall pocket. | Wide exterior openings and larger connections between indoor and outdoor areas. | Can create a wider opening than a typical two-panel slider. Track layout, panel weight, installation, and weather protection are important considerations. |
| Sliding-folding door | Connected panels slide along a track and fold together at one side or at multiple points as the opening is cleared. | Wide room openings, patio access, and spaces where a large opening is desired. | Panels need space to fold and stack. The operating hardware and panel alignment should be maintained so the door moves smoothly. |
Key Components of a Sliding Door
A sliding door depends on several parts working together, not just a glass panel. The frame holds the panels square, while the track supports their movement. Rollers beneath each moving panel carry its weight. A guide at the top helps prevent wobbling. Small parts matter.
The sill and drainage channels help direct rainwater outward, while weatherstripping closes gaps around the panel. A lock secures the meeting edges, but alignment matters: even a sound lock can feel unreliable if the rollers sit unevenly. For glazed doors, check the glass and its performance label.
The U.S. Department of Energy estimates that heat gain and loss through windows account for 25–30% of residential heating and cooling energy use. This is not a sliding-door-specific figure, but it shows why glazing and air leakage deserve attention.
The National Fenestration Rating Council label provides ratings such as U-factor and Solar Heat Gain Coefficient for comparing products. The numbers help, though installation and upkeep also affect performance.
Tracks collect grit. Easy to miss.
A quick inspection should include the rollers, seals, drainage openings, and lock alignment; a worn seal may need attention before the panel itself does.
Common Types of Sliding Doors
Common sliding doors include bypass, pocket, bi-fold, patio, and barn-style designs. Each moves along a track, but panel movement affects how a room feels and functions.
Bypass doors use overlapping panels, often on wardrobes or shower enclosures. They save floor space. However, one section stays covered, so reaching the full opening can be awkward.
Pocket doors slide into a cavity inside the wall, leaving the doorway clear when open. They suit compact bathrooms and tight hallways, but need enough wall depth and a clear cavity.
Bi-fold doors fold their panels to one side, exposing more of the opening than bypass doors. Their hinges and tracks may need adjustment.
Patio sliders usually have large glass panels that bring daylight into living areas; check the threshold and weather seals.
Barn-style doors run on an exposed track above the doorway, though they do not seal tightly. Small gaps matter.
A polished look can distract from track noise or cleaning access, details worth checking in person. Measure the opening, wall space, and track clearance carefully, since “space-saving” designs still need room to operate.
Materials and Typical Uses of Sliding Doors
A sliding door moves horizontally along a track rather than swinging into a room. This saves floor space and can make a narrow hallway feel less crowded. Its performance depends on more than the panel: track quality, rollers, seals, and installation all matter. A door that sticks is frustrating.
Common materials include wood, aluminum, vinyl, fiberglass, and glass. Wood offers warmth and can suit bedrooms or interior dividers, but it may need upkeep in damp areas. Aluminum frames are lightweight and often used for wide patio doors. Vinyl and fiberglass resist moisture, making them practical choices for laundry rooms or exterior openings. Glass panels bring daylight into a room, though privacy and heat control deserve attention. Sliding doors are also common on closets and showers. Each use has different needs; a closet door may prioritize access, while a patio door needs a reliable seal. That distinction is easy to overlook.
Tips: Check that the track is level and clear of grit. For glass doors, choose appropriate safety glazing and consider privacy film or textured glass. Measure the opening carefully before ordering. Even then, older walls may not be perfectly square, so a small installation adjustment can make a real difference.
Sliding Door Materials: Approximate Density
Representative material densities are shown in kg/m³; actual values vary by product, alloy, glass composition, and wood species. Glass is commonly used in patio and interior doors, aluminum in lightweight frames, uPVC in residential frames, and timber in interior or traditional-style doors. These figures describe the materials themselves, not the weight of a finished door.


 English
 España
 عرب
 简体中文

